.png?width=663&height=409&name=download%20(1).png)
AI Video Generator

Managing a distribution center requires balancing strict regulatory adherence with the need for rapid order fulfillment. When facility leaders focus on proper warehouse storage organization, they create an environment that protects workers while accelerating throughput. This strategic approach transforms the physical footprint from a simple holding area into a highly calibrated engine for profitability. By integrating structural dividers and systematic placement strategies, managers can significantly reduce liability and operational friction. The physical arrangement of goods dictates how efficiently labor moves, how safely equipment operates, and how effectively emergency systems function during a crisis. The following sections explore how regulatory frameworks, spatial planning, and human factors intersect to create a safer and more productive facility.
Regulatory bodies establish clear guidelines to prevent structural failures and workplace injuries. In the United States, OSHA warehouse safety compliance forms the foundation of daily facility operations. Under standard 1910.176, materials must be stored in a manner that prevents sliding, falling, or collapse. This regulation directly influences how pallet rack safety standards are applied on the floor. Facility managers must ensure that every upright frame and crossbeam meets the engineering specifications outlined by the Rack Manufacturers Institute and ANSI MH16.1.
Proper installation includes securing baseplates to the concrete floor with appropriate anchor bolts. Any modification to the rack configuration requires a review by a qualified engineer to maintain structural integrity. Furthermore, all racking must display visible load application plaques. These plaques inform operators of the maximum allowable weight per level and the total capacity per bay. Ignoring these visible indicators often leads to overloading, which compromises the entire structural system and invites severe regulatory penalties. Regular communication with structural engineers ensures that any changes to the facility layout maintain the original seismic and load bearing certifications.
Beyond structural stability, facility leaders must manage complex fire codes designed to suppress blazes before they spread. When considering fire safety compliance warehouse leaders must adhere to strict spatial regulations, particularly regarding airflow around stored commodities. The National Fire Protection Association outlines specific flue space requirements to ensure that ceiling sprinkler systems can effectively penetrate the racks and reach the seat of a fire.
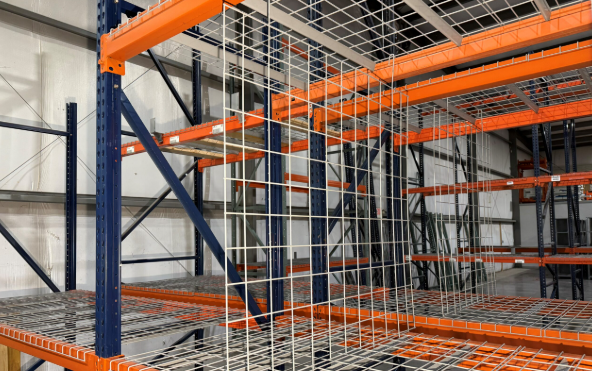
Typically, transverse flue spaces must maintain a minimum clearance of six inches between pallets placed side-by-side. Longitudinal flue spaces, which run back to front, generally require a three-inch minimum clearance. When facilities utilize physical rack dividers, such as those manufactured by EGA Products, they can maintain these critical gaps consistently without relying on workers to manually space the pallets. These physical barriers prevent items from shifting into the designated clearance zones, ensuring that water from Early Suppression Fast Response sprinklers reaches the lower levels of the storage array. Maintaining these clearances is not just a recommendation but a strict requirement for maintaining valid insurance policies and passing fire marshal inspections. Proper commodity classification also dictates the required sprinkler density, making the physical arrangement a core component of the overall fire protection strategy.
Effective load capacity management requires more than simply reading the plaques attached to the steel frames. It demands a systematic approach to calculating the weight of incoming goods and matching them to the appropriate bay locations. Heavy items should always be placed on the lower levels to lower the overall center of gravity. This practice increases the physical stability of the structure and makes it easier for operators to handle the goods safely.
When calculating load limits, managers must account for the weight of the pallets and any shrink wrap or containment materials. Uneven distribution of weight across a crossbeam can cause localized stress points, leading to beam deflection or connector failure. Regular audits of the stored goods against the engineered limits ensure that the physical infrastructure remains within its safe operating parameters. Implementing physical barriers between different product types also prevents heavier items from being accidentally placed on beams designed for lighter loads, preserving the structural lifespan of the entire system.
The movement of forklifts and pedestrian workers must be carefully separated to prevent collisions. Establishing clear aisle width standards is essential for accommodating the specific turning radii of the material handling equipment used in the building. Standard counterbalance forklifts typically require aisles measuring between twelve and fourteen feet to operate safely and efficiently. Narrower aisles demand specialized equipment, such as reach trucks or turret trucks, which have different spatial footprints.
Effective warehouse layout optimization goes beyond merely drawing lines on a floor plan. It involves analyzing the frequency of product access to determine the most logical placement of goods. Fast-moving items should be positioned closer to the shipping docks and at ergonomic heights to minimize travel time and reduce the need for vertical lifting. Establishing one-way traffic patterns for forklifts eliminates the need for complex backing maneuvers, significantly reducing the risk of rear-end collisions. Clear floor markings, physical barriers, and designated pedestrian walkways further reinforce these traffic rules, creating a predictable environment for everyone on the floor. The integration of convex mirrors at blind corners and automated warning lights at intersections adds an extra layer of protection for workers navigating busy thoroughfares.
A highly structured physical environment directly translates to superior inventory management organization. When every pallet, bin, and shelf has a designated and clearly labeled location, workers spend less time searching for items and more time fulfilling orders. This systematic placement drastically improves picking accuracy and speed improvements, which are essential metrics for customer satisfaction.
The financial impact of a poorly arranged facility extends far beyond minor delays. The cost of disorganized warehouses manifests in multiple ways, including increased product damage from improper handling, higher rates of picking errors, and elevated expenses related to workplace safety incidents. When items are stored haphazardly, the risk of products falling and damaging goods below increases significantly. Furthermore, disorganized spaces lead to congestion, which slows down equipment and increases fuel or battery consumption. By implementing warehouse organization best practices, companies can reclaim lost square footage, reduce shrinkage, and create a smoother flow of materials from receiving to dispatch. A clean and orderly environment also boosts employee morale, as workers feel more secure and efficient when their surroundings are predictable and well maintained.
Even the most perfectly designed facility will fail if the workforce does not understand how to operate within it. Comprehensive employee training is the foundation of effective warehouse safety protocols. New hires must undergo thorough instruction on rack capacity limits, proper stacking techniques, and the importance of maintaining clear flue spaces.
Regular refresher courses ensure that experienced workers do not develop complacent habits, such as overloading beams or blocking sprinkler deflections. Training should also cover the specific procedures for reporting damaged racking. When an operator notices a bent upright or a missing safety clip, they must know exactly how to remove that bay from service immediately. Encouraging employees to take ownership of their physical environment builds a culture of safety that naturally reduces accidents and injuries. Visual management tools, such as color-coded load signs and floor marking tapes, reinforce this training daily, providing constant visual reminders of the established rules and expectations for everyone entering the building.
Physical infrastructure requires ongoing attention to remain safe and compliant. Regular inspection and maintenance protocols are essential for identifying wear and tear before it leads to catastrophic failure. Facility managers should implement a tiered inspection schedule to maintain constant oversight:
Modern technology plays an important role in streamlining these maintenance routines. Warehouse management systems can now integrate with physical organization systems to track the exact location and weight of every pallet. Some advanced facilities use sensors attached to the rack beams to monitor load weights in real-time, triggering alerts if a bay approaches its maximum capacity. Additionally, digital inspection checklists allow supervisors to log damage with photographic evidence, automatically generating work orders for repairs. This smooth integration of digital tracking and physical infrastructure ensures that the facility remains in a constant state of optimal readiness. Replacing damaged components with original manufacturer parts guarantees that the structural integrity of the system is never compromised by inferior materials.
Ultimately, the arrangement of goods within a distribution center is a vital business function that directly impacts safety, liability, efficiency, and profitability. By treating physical organization as a strategic investment rather than a mere operational afterthought, companies can achieve full regulatory compliance while maximizing their throughput. Properly designed environments protect workers, preserve inventory, and accelerate order fulfillment. When facility leaders commit to these principles, they build a resilient operation capable of adapting to future challenges and sustaining long-term success. The continuous evaluation of spatial layouts, combined with rigorous adherence to safety standards, ensures that the facility remains a competitive asset in an increasingly demanding supply chain environment. Investing in high quality physical infrastructure and comprehensive training programs ultimately yields significant returns through reduced downtime, lower insurance premiums, and a more engaged workforce.